
In 2025, the Tate Advance Timber Hub at the University of Northern British Columbia published a study that nobody in the raised floor industry saw coming — and nobody in the mass timber industry wanted to believe. The research team, led by acoustician Dr. Reza Shahbazi, set out to measure how raised access floors affect footstep-induced vibration and airborne sound transmission in mass timber structures. The expectation was that adding a raised floor — a secondary surface separated from the structural slab by a plenum of adjustable pedestals — would improve acoustic performance by decoupling the walking surface from the timber deck. The reality was more complicated, more interesting, and more consequential for every architect currently specifying raised floors in mass timber buildings.
The study tested three floor-ceiling assemblies in the Timber Hub’s acoustic laboratory: a bare cross-laminated timber (CLT) slab serving as the baseline, the same CLT slab with a raised access floor installed on adjustable steel pedestals, and a reinforced concrete slab with the identical raised floor system for direct comparison. The raised floor in both cases was a steel cementitious panel system with bolted stringers and a 300 mm plenum depth — a standard commercial specification, not a purpose-built acoustic prototype. The findings challenged two assumptions that the building industry has treated as fact for the past decade.
Research Methodology
The testing program followed ISO 16283-1 for airborne sound insulation and ISO 10140-3 for impact sound insulation, adapted for the laboratory conditions at the Timber Hub. An ISO tapping machine and a rubber ball impact source were used to generate standardized impact excitations on the floor surface. Accelerometers mounted on the structural slab beneath the test assemblies measured vibration transmission through the floor-ceiling assembly, while microphones in the receiving room below measured airborne sound pressure levels across the 50-5,000 Hz frequency range. Each assembly was tested in three configurations: bare structural slab, slab with raised floor (no perimeter seal), and slab with raised floor (with acoustic perimeter seal and plenum absorption).
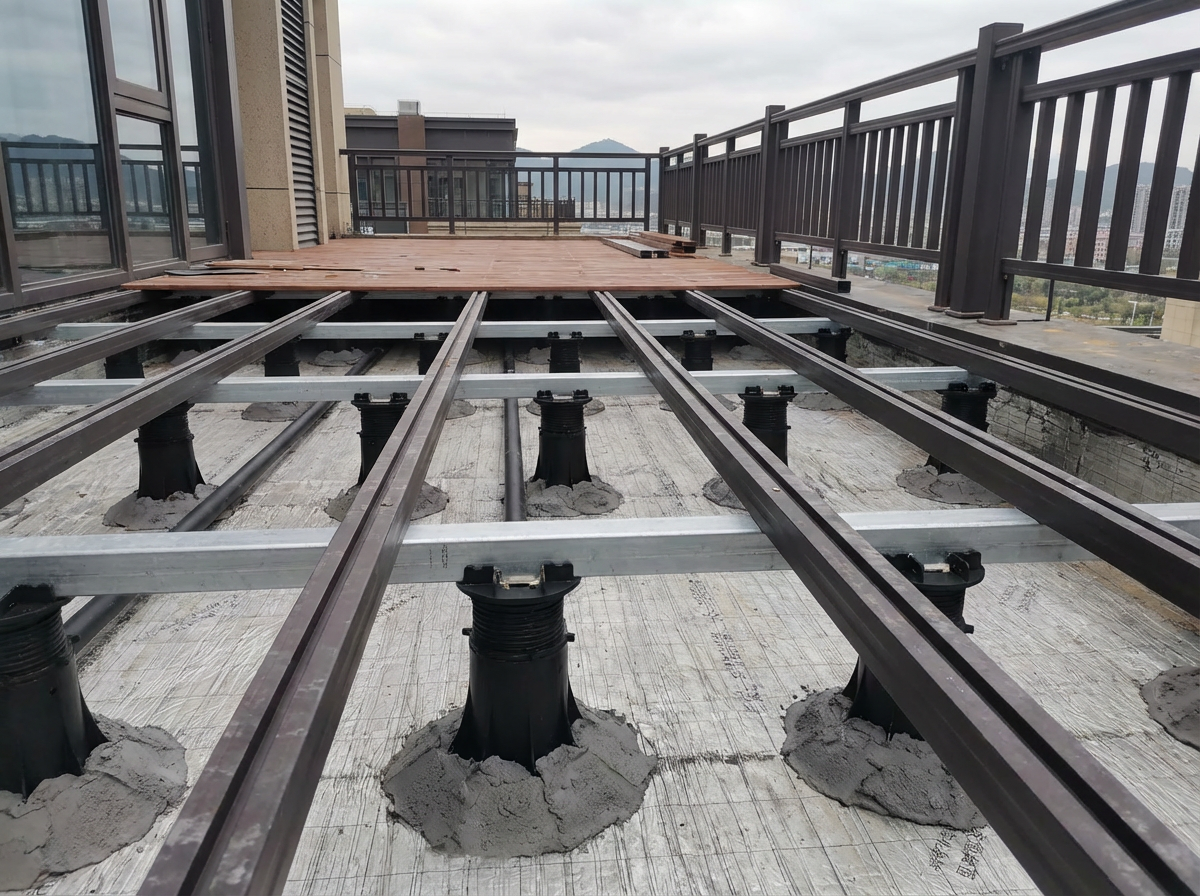
The raised floor system used in all tests comprised 600 mm x 600 mm steel cementitious panels rated to EN 12825 Class 3, supported on galvanized steel pedestals with adjustable heights and a bolted stringer grid. The pedestals were fixed to the structural slab using mechanical anchors — expansion anchors for the concrete slab and self-drilling timber screws for the CLT slab. A 2 mm thick closed-cell foam gasket was placed between each pedestal base plate and the structural surface to provide vibration isolation at the support points. The plenum was left empty for the unsealed tests and filled with 50 mm thick mineral wool absorption panels (density 60 kg/m3) adhered to the underside of the floor panels for the sealed-and-absorbed tests. All measurements were taken after a minimum 72-hour acclimatization period at 23C and 50% RH, in accordance with ISO 10840 environmental conditioning requirements.
Finding 1: The Timber Penalty Is Real — and Raised Floors Amplify It
The first finding was the one nobody wanted. The bare CLT slab achieved an impact sound insulation rating of Ln,w = 72 dB — already 7 dB worse than the bare concrete slab at Ln,w = 65 dB. This “timber penalty” is well-documented in the literature: mass timber structures are lighter and more flexible than concrete, which makes them more responsive to impact excitation and more efficient at radiating sound into the space below. What was not documented — and what this study revealed for the first time — is what happens when you add a raised floor.
On the concrete slab, adding the raised floor improved impact sound insulation by 8 dB, from Ln,w = 65 dB to Ln,w = 57 dB. The raised floor decoupled the walking surface from the structural slab, and the plenum acted as an air gap that attenuated both airborne and structure-borne sound transmission. This is the acoustic benefit that raised floor manufacturers have been citing for years, and on concrete, it is real.
On the CLT slab, adding the same raised floor improved impact sound insulation by only 3 dB, from Ln,w = 72 dB to Ln,w = 69 dB — less than half the improvement measured on concrete. The reason is that the raised floor pedestals are mechanically anchored to the timber slab, creating direct vibration transmission paths through the anchor points. The timber slab’s lower mass and higher flexibility allow the pedestal anchors to excite the slab more efficiently than the same anchors in concrete, partially negating the decoupling benefit of the plenum air gap. The result is a raised floor on timber that performs 12 dB worse than the same raised floor on concrete — a difference that is clearly audible and that fails most residential and hospitality acoustic specifications without additional mitigation.
Finding 2: Plenum Absorption Alone Does Not Close the Gap
The second finding addressed the obvious question: if the timber slab radiates more sound into the space below, can plenum absorption reduce the radiated level? The research team added 50 mm mineral wool panels to the underside of the raised floor panels and sealed the plenum perimeter with acoustic caulking. On the concrete slab, the sealed-and-absorbed configuration achieved Ln,w = 51 dB — a further 6 dB improvement over the raised floor alone, and a result that comfortably meets most commercial acoustic specifications.
On the CLT slab, the sealed-and-absorbed configuration achieved Ln,w = 63 dB — a 6 dB improvement over the raised floor alone, but still 12 dB worse than the equivalent concrete assembly. The mineral wool absorption reduced the airborne sound component transmitted through the plenum, but it did not address the structure-borne vibration transmitted through the pedestal anchors. The dominant sound transmission path in the timber assembly was not through the plenum air gap — it was through the steel pedestals directly into the CLT slab, which then radiated the vibration as sound into the room below. Absorption treats the symptom; it does not treat the transmission path.
This finding has direct implications for specification. Architects designing mass timber buildings with raised floors cannot assume that plenum absorption will deliver acoustic performance comparable to concrete construction. The floor auxiliary materials and pedestal isolation accessories — specifically, vibration isolation gaskets and decoupled pedestal bases — are the specification elements that address the structure-borne path, and their performance must be verified through testing on timber substrates, not extrapolated from concrete test data.
Finding 3: Isolated Pedestals Close the Gap — But Add Cost and Complexity
The third finding offered a solution, albeit an expensive one. The research team replaced the standard steel pedestals with vibration-isolated pedestals featuring neoprene elastomer pads between the base plate and the structural slab. The elastomer pad was selected to provide a natural frequency of 8 Hz under the design static load, ensuring effective isolation above 16 Hz — the frequency range where footstep impact energy is concentrated.
On the CLT slab with vibration-isolated pedestals and sealed-and-absorbed plenum, the impact sound insulation rating improved to Ln,w = 54 dB — only 3 dB worse than the equivalent concrete assembly, and a result that meets most commercial and institutional acoustic specifications. The isolated pedestals reduced structure-borne vibration transmission by 75% compared to direct-anchored pedestals, effectively restoring the acoustic benefit that the raised floor delivers on concrete but was losing on timber.
The cost premium for vibration-isolated pedestals is approximately 30-40% above standard pedestal pricing, and the installation requires a separate trade coordination step — the isolation pads must be positioned and leveled before the pedestals are set, and the pads must not be compressed beyond their design deflection limit during pedestal leveling. Over-compression of the elastomer pad shifts its natural frequency upward, reducing its isolation effectiveness and potentially creating a resonance condition that amplifies vibration at certain frequencies. The installation tolerance for isolated pedestals is tighter than for standard pedestals, and the specification must include explicit installation instructions and field verification requirements.
Key Data Comparison
| Assembly Configuration | Impact Sound Ln,w (dB) | Airborne Sound Rw (dB) | vs. Concrete Baseline |
|---|---|---|---|
| Bare concrete slab | 65 | 53 | Baseline |
| Concrete + raised floor | 57 | 59 | +6 dB airborne / -8 dB impact |
| Concrete + raised floor + absorption + seal | 51 | 63 | +10 dB airborne / -14 dB impact |
| Bare CLT slab | 72 | 47 | -6 dB airborne / +7 dB impact |
| CLT + raised floor | 69 | 52 | -1 dB airborne / +12 dB impact vs. concrete+RF |
| CLT + raised floor + absorption + seal | 63 | 57 | -6 dB airborne / +12 dB impact vs. equivalent concrete |
| CLT + isolated pedestals + absorption + seal | 54 | 61 | -2 dB airborne / +3 dB impact vs. equivalent concrete |
Industry Implications
The mass timber construction sector is growing at 15% per year globally, with over 1,400 mass timber projects completed or under construction in North America alone as of Q1 2026. A significant proportion of these projects — office buildings, educational facilities, and hybrid residential-commercial structures — specify raised access floors for cable management and underfloor air distribution. The acoustic interaction between raised floors and timber structures has been an untested assumption in thousands of specifications, and the Tate Advance Timber Hub study demonstrates that this assumption produces results 12 dB worse than the concrete benchmark that most specifiers carry in their reference data.
Three specification changes are warranted immediately. First, acoustic performance claims for raised floor systems must be qualified by the structural substrate type — a test result on concrete does not predict performance on timber, and specifications that cite concrete-test acoustic data for a timber building are technically non-compliant. Second, vibration-isolated pedestals should be specified as the default for raised floors on mass timber structures in acoustic-sensitive occupancies — offices, residential, hospitality, and healthcare — unless project-specific testing on the actual timber assembly demonstrates that standard pedestals achieve the required Ln,w rating. Third, the plenum absorption and perimeter seal that are optional add-ons on concrete buildings should be treated as mandatory on timber buildings — they contribute 6 dB of improvement that is needed to approach the performance that the raised floor delivers on concrete without any additional treatment.
The study’s most important contribution may be its demonstration that the interaction between raised floors and timber structures is not intuitively predictable. The raised floor improves acoustic performance on both substrates, but the magnitude of improvement is substrate-dependent, and the dominant transmission mechanism shifts from airborne (on concrete) to structure-borne (on timber) when the same floor system is installed on a lighter, more flexible structural deck. Specifiers who understand this shift can design for it. Specifiers who do not will continue to produce timber buildings where the raised floor performs below expectations — and where the acoustic deficiency is discovered only at post-occupancy measurement, when correction is expensive and disruptive.
Download the Acoustic Specification Guide: Raised Floor Acoustic Performance on Mass Timber – Specification Reference Card (PDF) — substrate-specific acoustic data, isolated pedestal selection criteria, and plenum absorption specification requirements on a single reference card.